How Structural Steel Gives Architects Greater Freedom in Building Design
26 August 2026
Architecture is often a balance between creative ambition and structural reality. An architect may want wide open interiors, large glazed walls, dramatic rooflines or fewer visible supports, but those ideas still need a structural system capable of carrying the required loads.
Structural steel has helped make many of these design choices possible. Its strength, versatility and ability to be fabricated for individual projects allow architects and engineers to create buildings that would be more difficult to achieve using traditional construction methods alone.
From contemporary homes and extensions to commercial buildings and large public spaces, steel can provide the structural support needed without placing unnecessary restrictions on the architectural design.
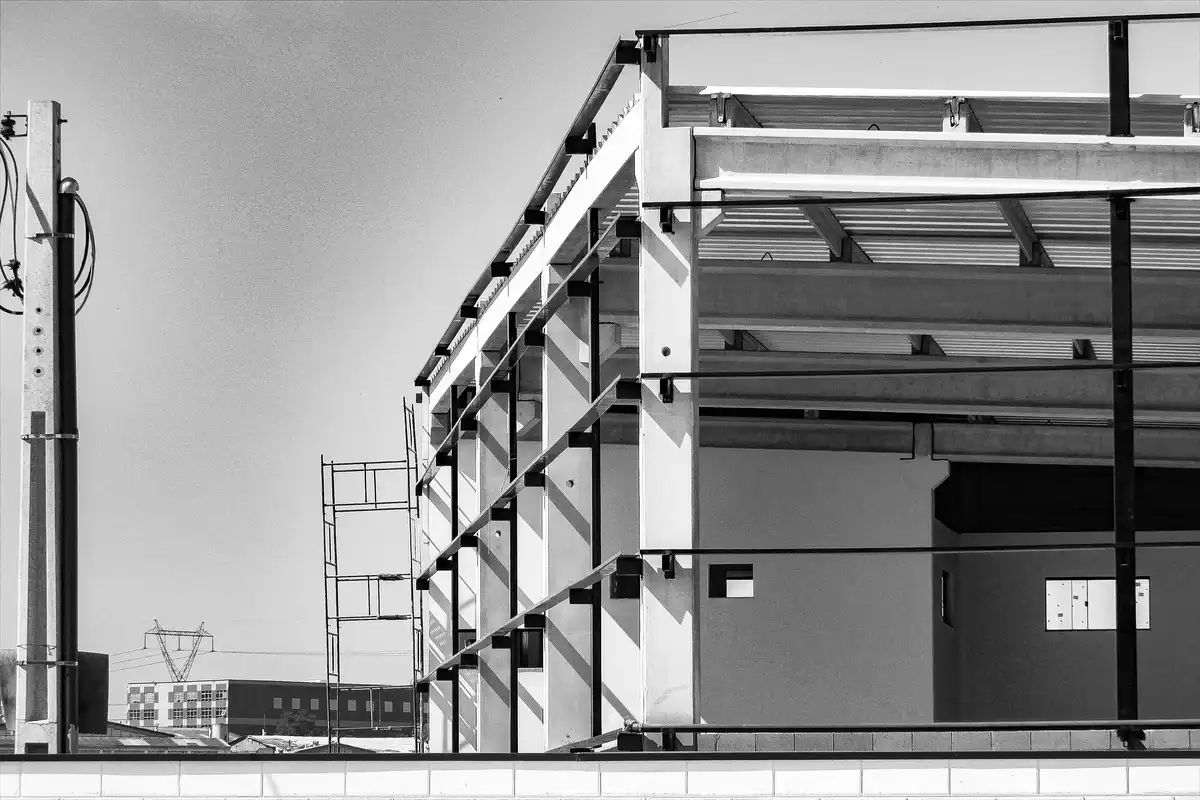
Creating Larger and More Open Spaces
Open-plan layouts have become a major feature of modern architecture. In residential projects, homeowners increasingly want kitchens, dining rooms and living areas to flow into one another. Commercial buildings may require large offices, retail floors or communal areas with minimal internal obstruction.
Creating these spaces often means reducing the number of load-bearing walls or columns within the building.
Structural steel beams can carry loads across relatively large spans, allowing architects to create wider openings while maintaining the structural integrity of the building. Rather than designing a layout around numerous supporting walls, architects have greater freedom to determine how people will actually use and move through the space.
The same principle can be seen on a much larger scale in stadium architecture. Tottenham Hotspur Stadium uses major steel trusses to span large areas of the structure, demonstrating how steel can support substantial distances while keeping the space below relatively unobstructed, as reported by the BBC.
The same approach can be applied to large doorways and glazed openings in residential and commercial buildings. Where a substantial section of an external wall is removed for sliding or folding doors, steel can provide the support required above the opening while leaving the space below largely uninterrupted.
Combining Steel With Other Architectural Materials
Steel does not need to dominate the appearance of a building to influence its design. Many contemporary projects combine structural steel with glass, brick, timber and concrete. Steel may form the primary structural framework while other materials determine much of the building’s visual character.
This can be particularly useful when architects want large areas of glazing. Glass can introduce natural light and strengthen the connection between interior and exterior spaces, but large glazed areas reduce the amount of conventional wall structure available to support the building.
A carefully designed steel frame can help transfer those loads elsewhere, allowing glazing to become a much more significant part of the elevation.
Steel and timber can also work effectively together. Timber may provide warmth and texture within an interior, while concealed or exposed steel elements provide the structural strength required for larger spans.
Giving Existing Buildings a New Layout
The design freedom offered by structural steel is not limited to new buildings. It can be particularly valuable when architects are adapting older properties.
Renovations frequently involve removing existing walls, creating extensions or connecting previously separate rooms. However, some of those walls may be carrying loads from floors, roofs or other parts of the structure.
Steel beams and columns can be introduced to redirect those loads and support the structure after walls are removed. This allows architects to rethink the internal layout rather than simply accepting the arrangement created when the building was originally constructed.
It is one reason steel is commonly associated with loft conversions, rear extensions and open-plan renovations. The existing structure creates constraints, but an appropriately engineered steel solution can give the architect more options for working around them.
This is especially valuable when old and new architecture are being brought together. An extension, for instance, may retain the character of the original building while introducing a much more open and contemporary interior.
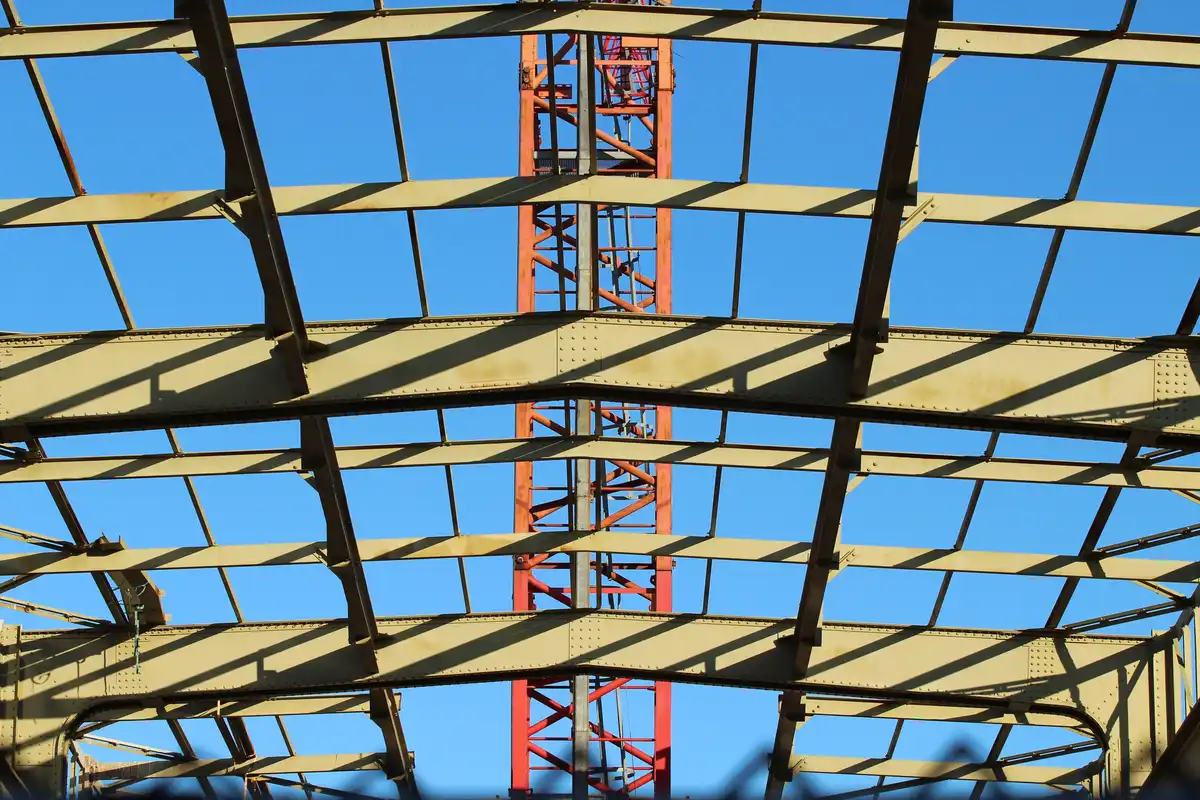
Bespoke Fabrication Turns Designs Into Buildable Components
Not every architectural idea fits neatly around standard components. Unusual spans, changes in level, complex connections and limited installation space can all require steel to be prepared specifically for the project.
This is where fabrication becomes an important link between architectural design and construction.
Structural beams and columns may need to be cut to precise dimensions, drilled for connections or fitted with end plates, cleats and other components before reaching the site. Hollow sections and angles can also be fabricated where custom support is required.
Working with a supplier capable of providing both structural products and processing can therefore make it easier to translate project specifications into components ready for construction. Steel Stock Direct supplies steel beams, columns, reinforcement and PFCs alongside cutting, processing, fabrication and delivery services, allowing steel to be prepared around the requirements of individual building projects.
For architects, this flexibility matters because the design does not always have to be shaped around an off-the-shelf component. Instead, structural elements can often be fabricated to suit the engineering and architectural requirements of the project.
Steel Can Become Part of the Architecture
Structural elements are traditionally hidden behind plasterboard, ceilings and finishes, but contemporary architecture does not always take this approach.
Exposed steel beams and columns can become intentional features of an interior. They are particularly effective in industrial-inspired spaces, conversions and modern commercial buildings where the structure itself contributes to the architectural character.
Leaving steel visible can also help communicate how a building works. Rather than concealing every structural component, architects can use beams, columns and connections as part of the visual language of the space.
Of course, exposed structural steel introduces additional considerations, including finishes, fire protection and how connections will appear. These factors need to be considered during the design process rather than after the structural system has already been specified.
When handled carefully, however, something originally introduced for engineering purposes can become an important architectural detail.
Making Better Use of Limited Space
Space is particularly valuable in urban architecture. Architects working with narrow plots, existing buildings or compact extensions often need to achieve as much usable floor area as possible.
The strength of structural steel can help in situations where large structural openings are needed without introducing excessive supporting elements into the usable space.
A rear extension provides a straightforward example. An architect may want the existing house and new extension to feel like one continuous room. Leaving a large section of the original external wall in place could undermine that objective. A structural beam spanning the opening can make a much wider connection possible.
Similar principles apply in commercial architecture, where flexible floor space can have practical value long after construction is complete. Fewer permanent structural obstructions may make it easier for future occupants to reorganise offices, retail areas or other interiors as their requirements change.
Supporting Ambitious Architectural Forms
Some projects go beyond rectangular rooms and conventional rooflines. Curved forms, cantilevers, dramatic entrances and unusual roof structures can all place additional demands on the structural design.
Steel’s ability to be fabricated into different structural components gives engineers and architects more options for responding to these challenges.
This does not mean steel removes structural limitations. Every project still needs to account for loads, movement, connections, fire safety and applicable building regulations. Architects must work closely with structural engineers to ensure that the proposed design can be constructed safely.
What steel provides is a broader range of ways to solve those structural problems.
Instead of asking whether an architectural feature is possible using a conventional wall-and-floor arrangement, the design team can explore beams, columns, frames and bespoke connections capable of supporting the concept.
Structure and Architecture Work Best Together
The greatest design freedom does not come from treating structural engineering as something that happens after the architecture has been completed.
It comes from considering structure early in the design process.
When architects understand the possibilities of structural steel and work closely with engineers, fabricators and other specialists, structural elements can support the architectural concept rather than interfere with it.
Beam locations can be coordinated with ceiling heights. Columns can become deliberate architectural features or be positioned where they have minimal visual impact. Connections and fabrication requirements can be considered before drawings reach the construction stage.
Structural steel is ultimately a practical building material, but its influence goes far beyond simply holding a building up. By enabling wider spans, larger openings, flexible layouts, bespoke components and ambitious forms, it gives architects more freedom to turn creative ideas into buildings that can actually be constructed.
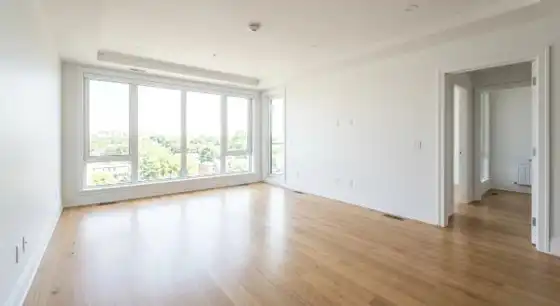
Comments on this guide to How structural steel gives architects building design freedom article are welcome.
Building Tours
European Architecture Tours – architectural selection below:
British Architectural Walking Tours
Danish Architecture Walking Tours
Dutch Architectural Walking Tours
How locksmiths help prevent unauthorized access at home

Comments / photos for the How structural steel gives architects building design freedom advice page welcome.